Created a mockup of an interior design for the purpose of decorating an additional room in our new family home. It was taken from a simple notebook sketch
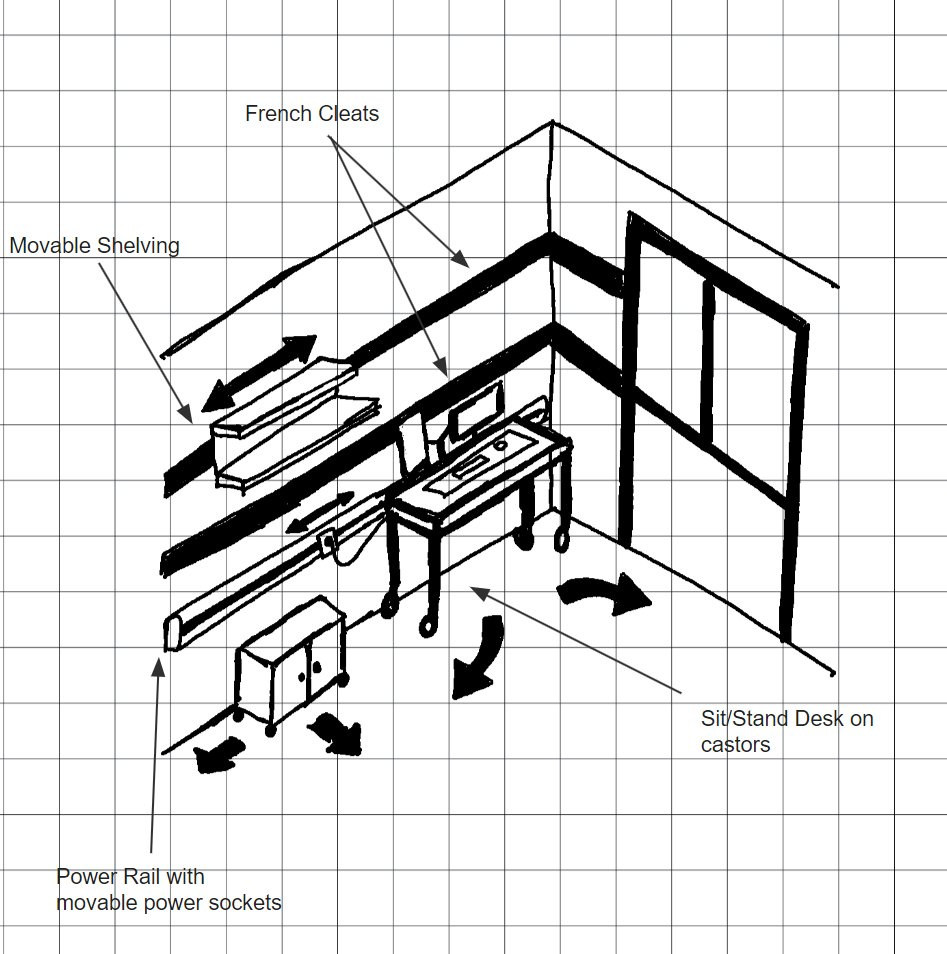
To a full blown 3D render of the space that was built within Fusion 360.
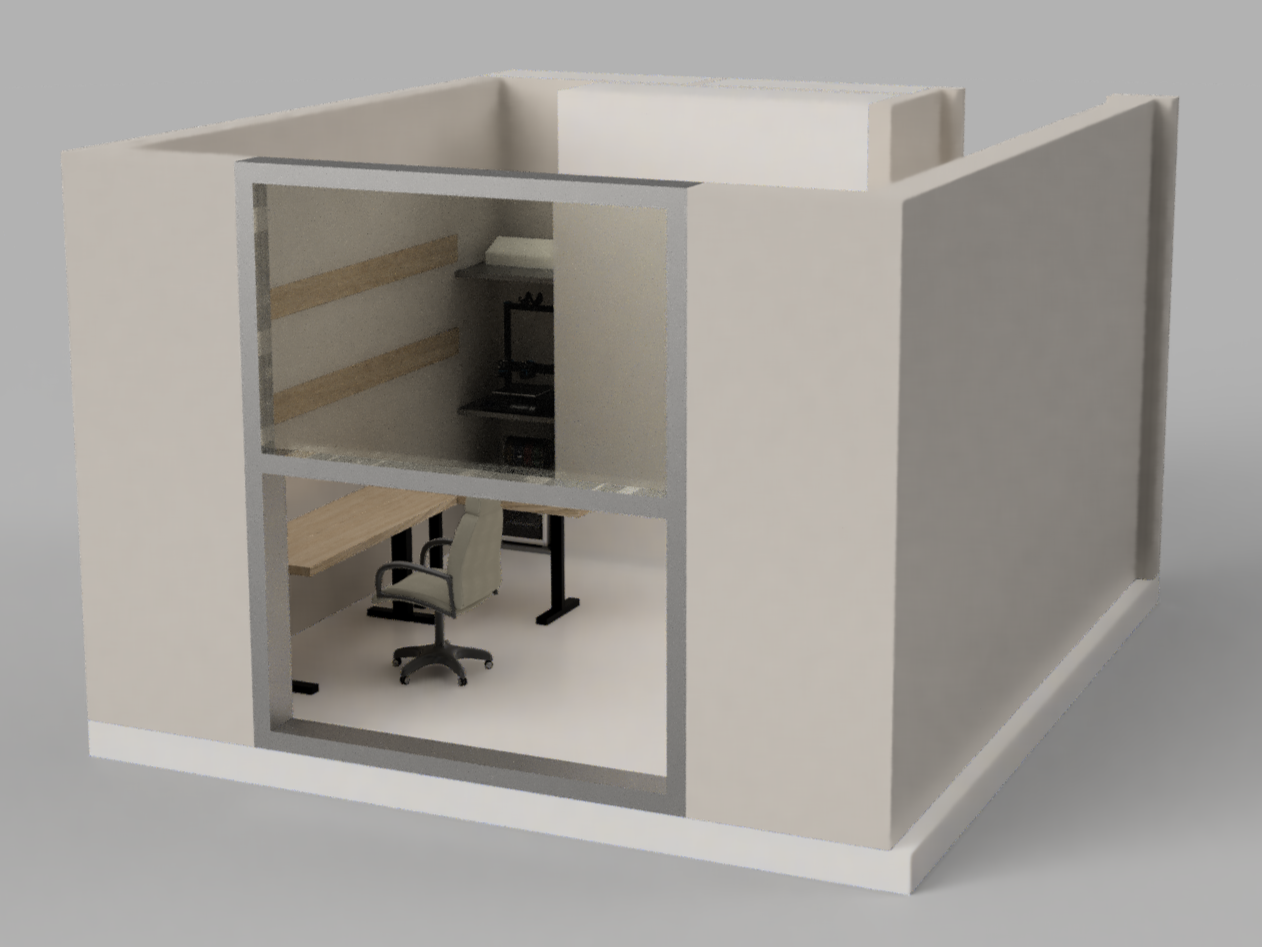
The key tenets of this room were Motion, Modularity and Manipulation. It's purpose was to to be a studio for creating anything, easily and effortlessly.
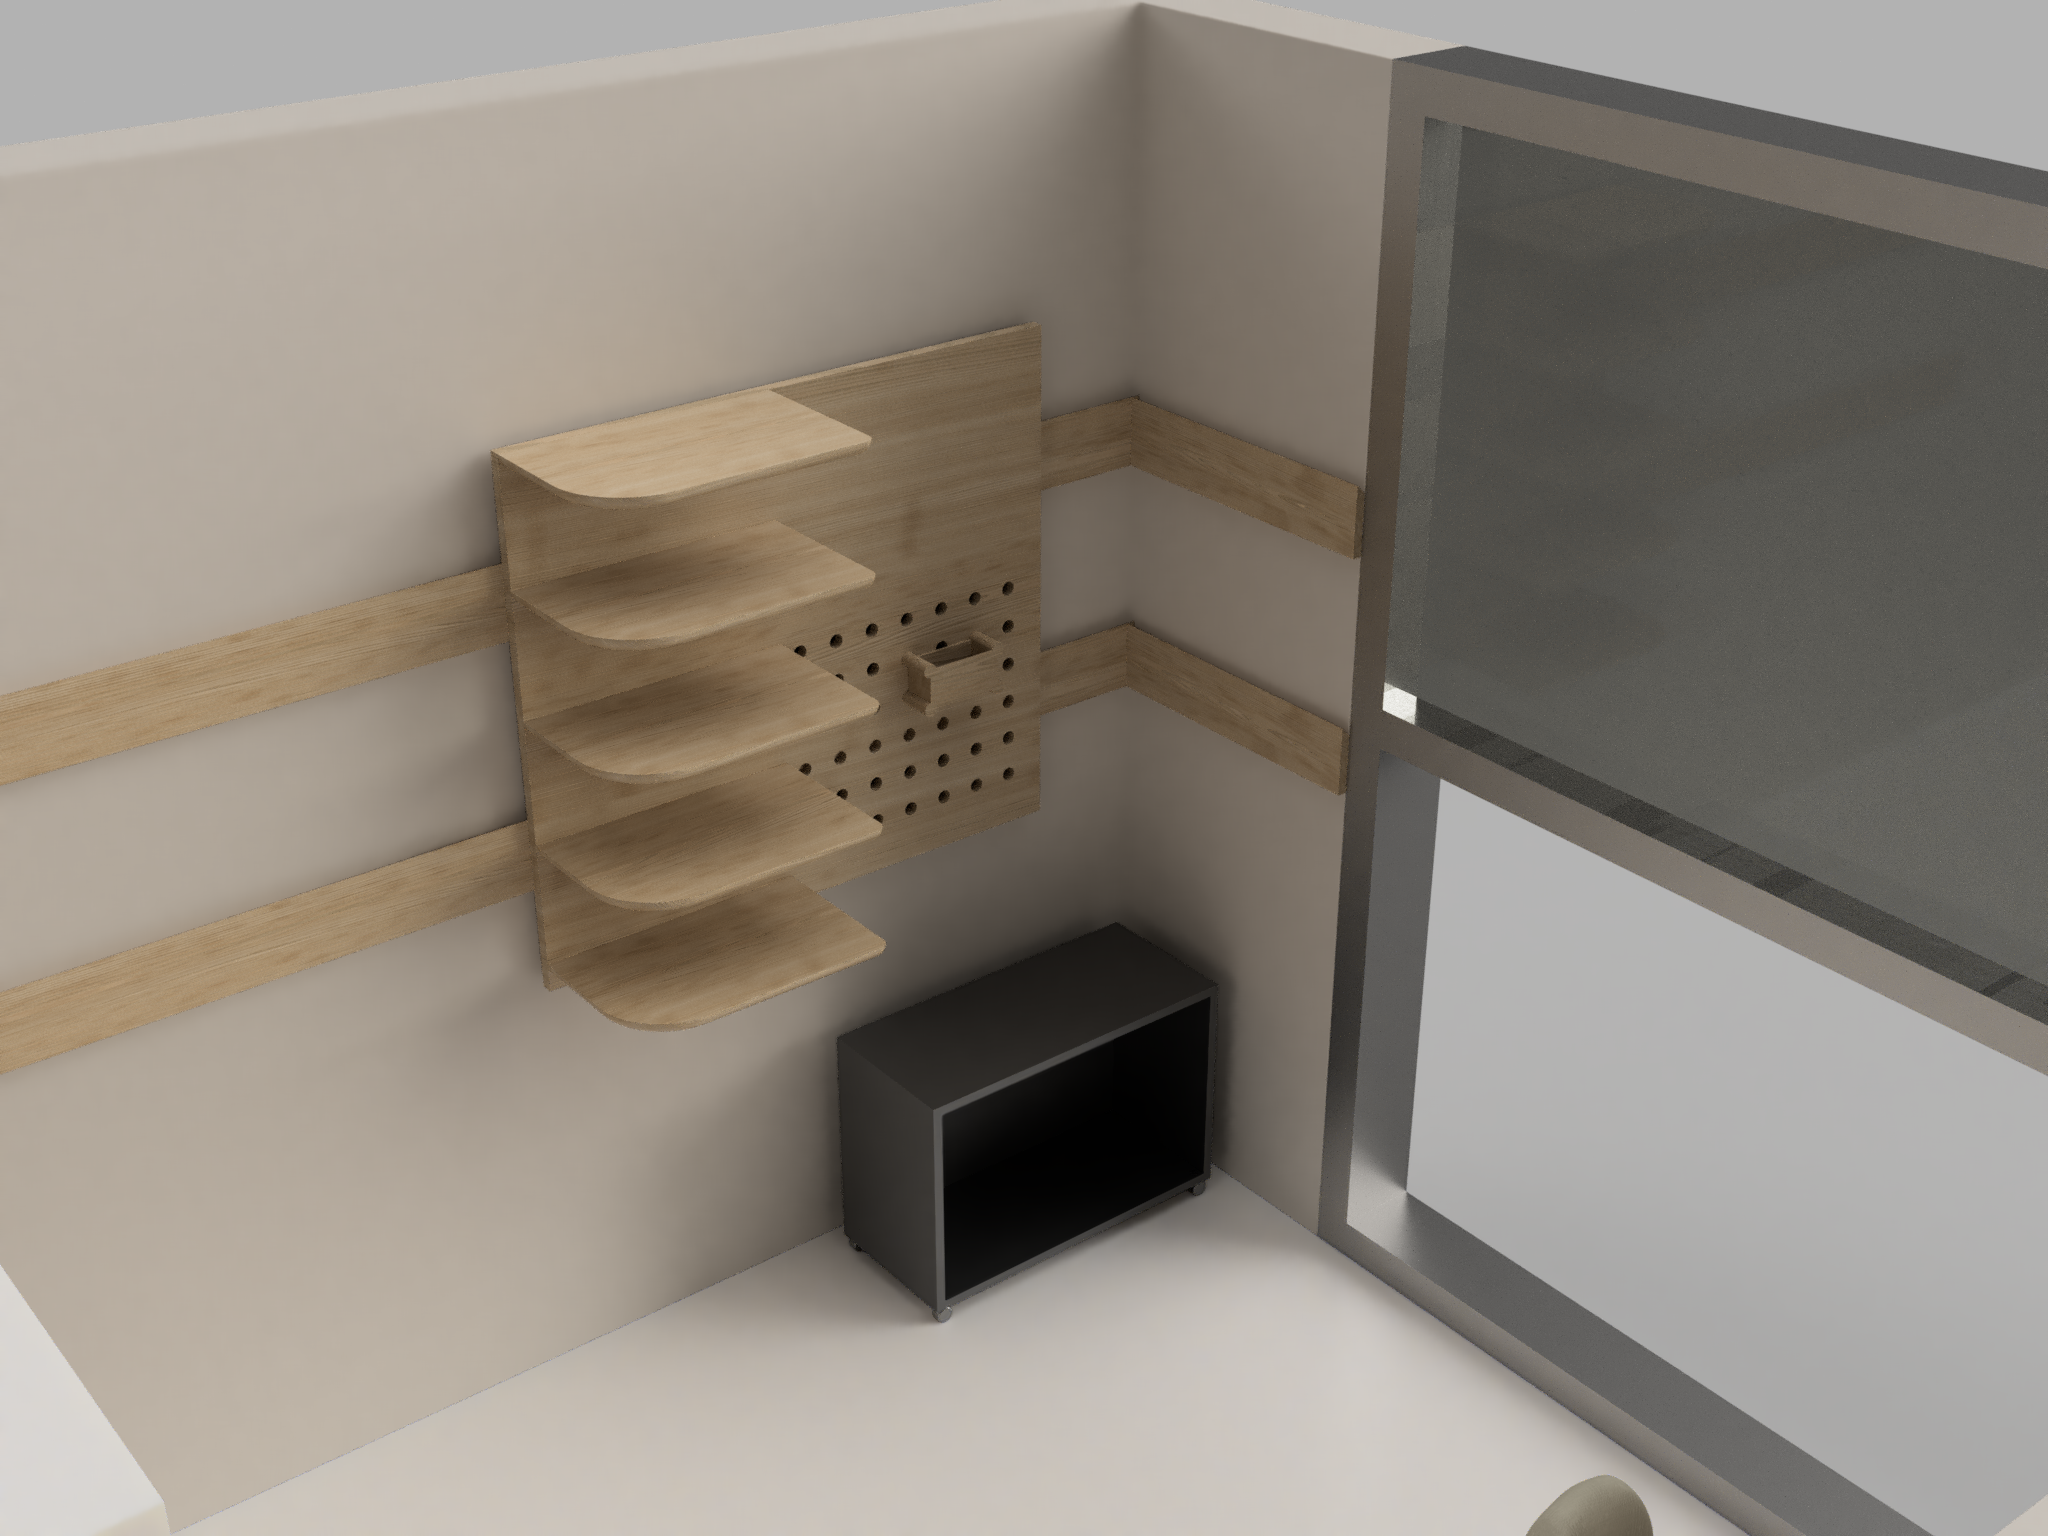
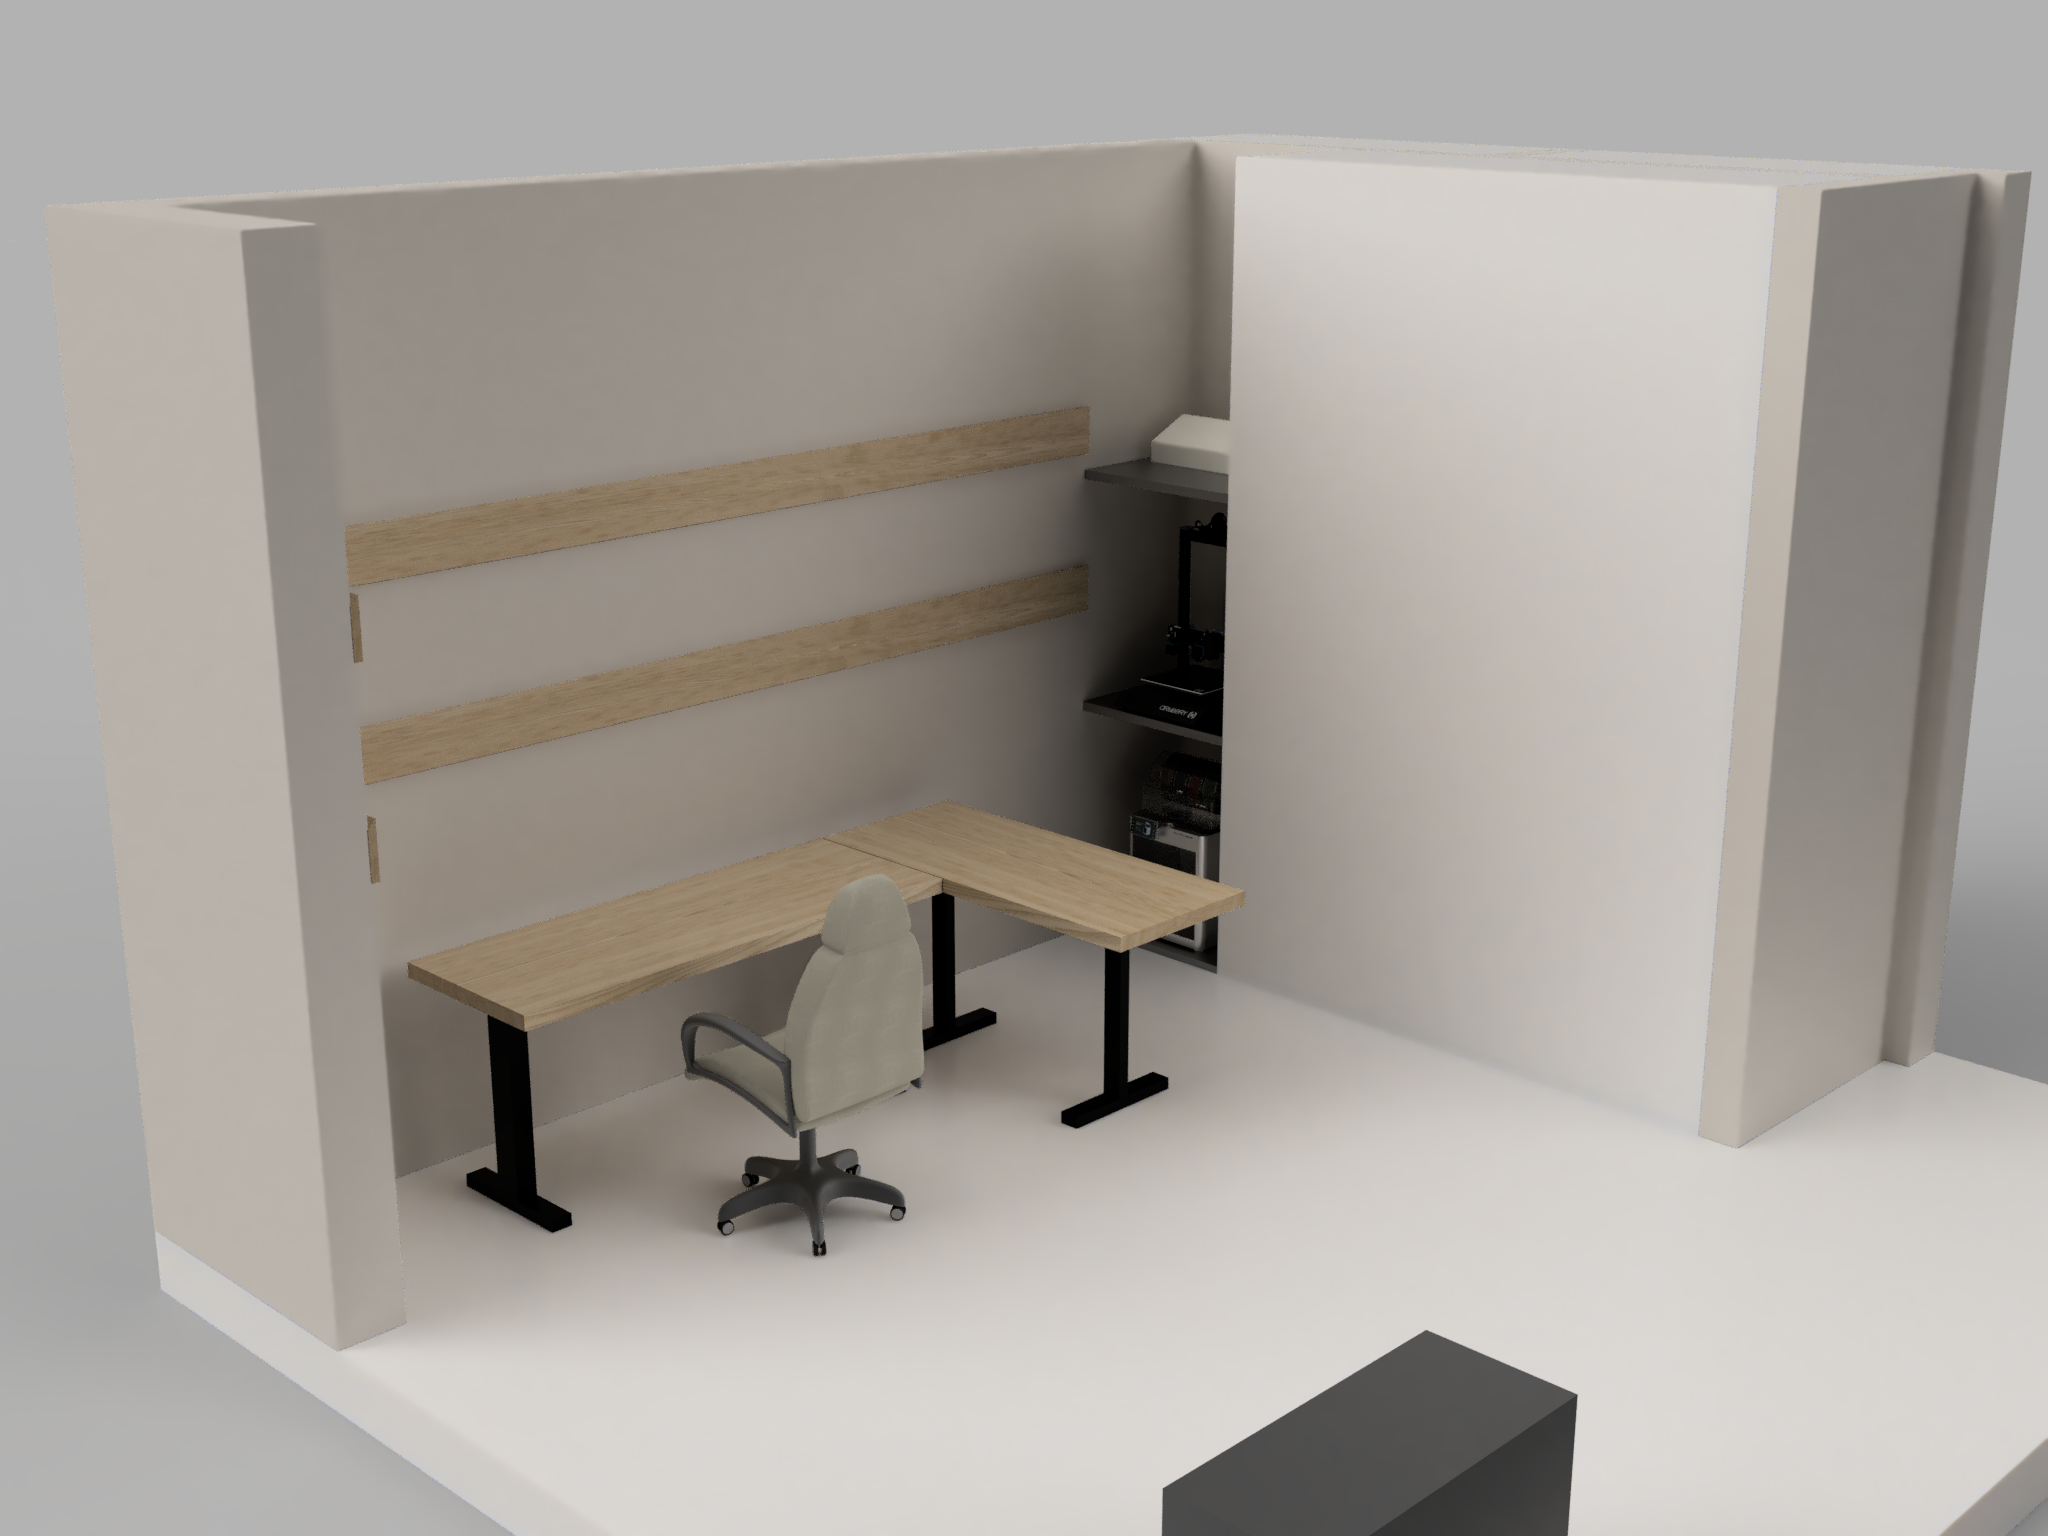
You can find the design document linked here.
This was the document shared with the design team, Will update this post when the final renders are shared along with images when the construction is complete.